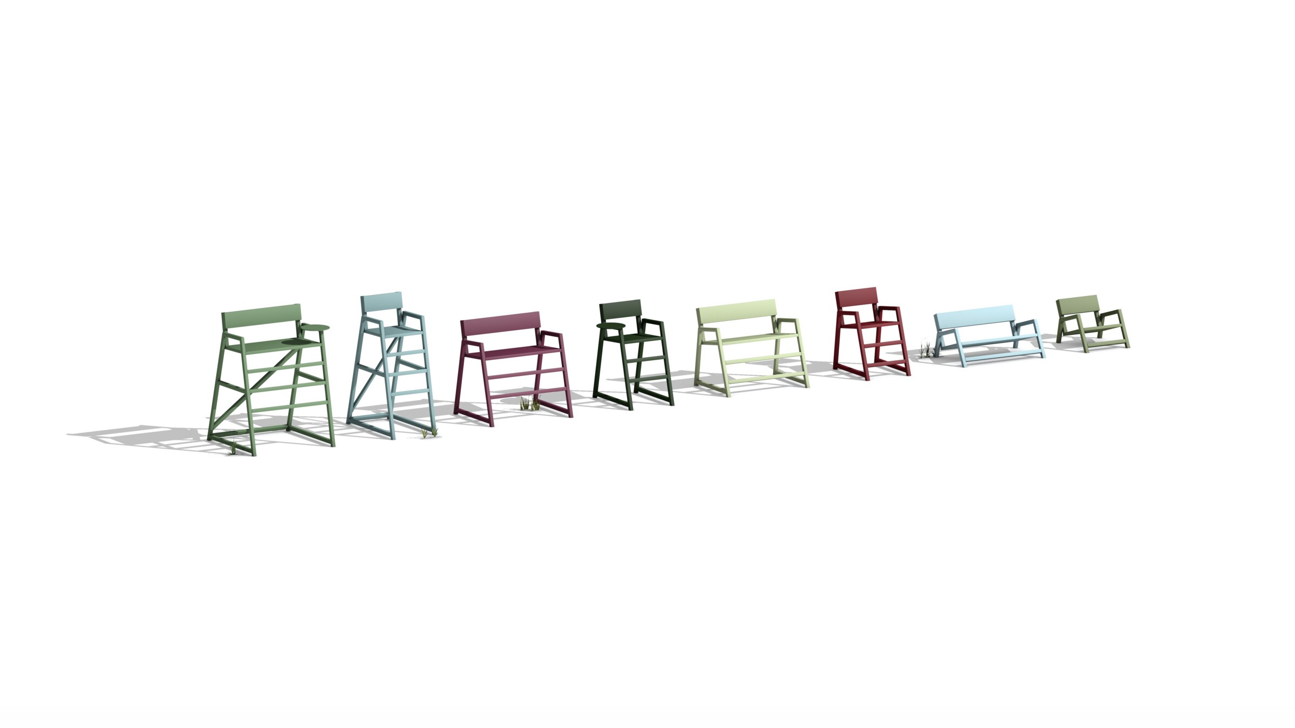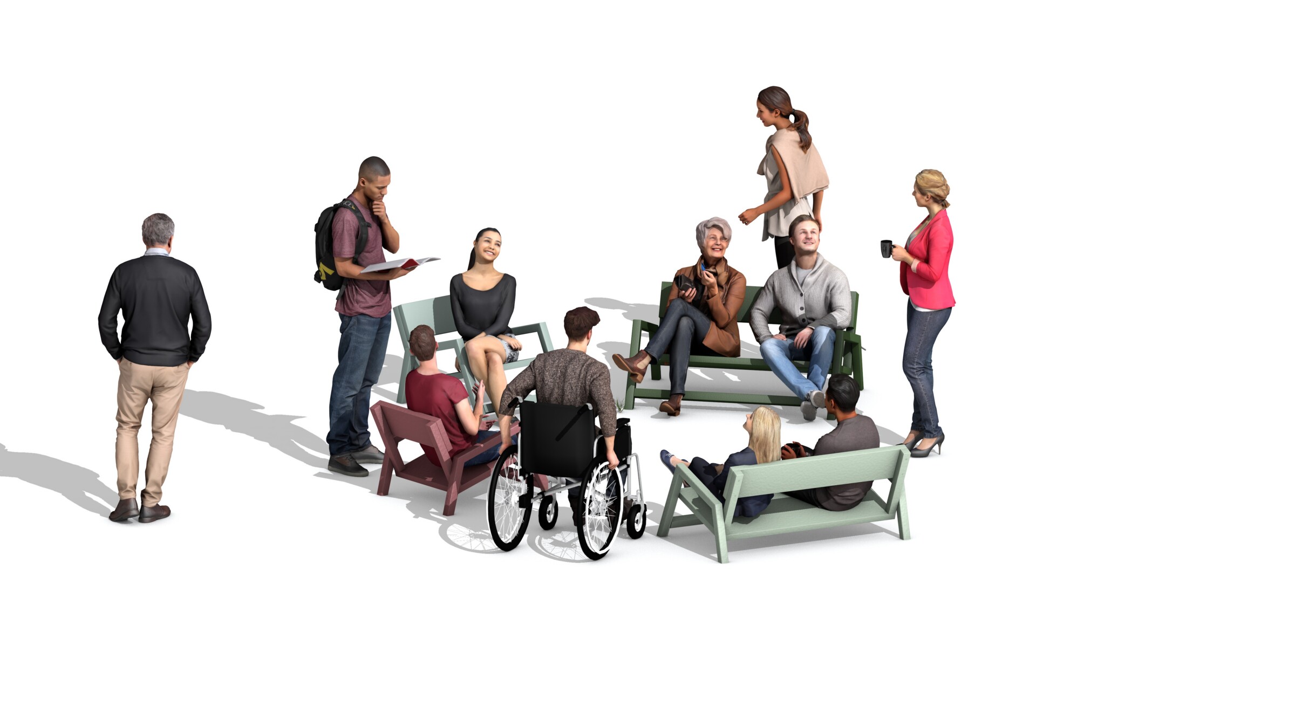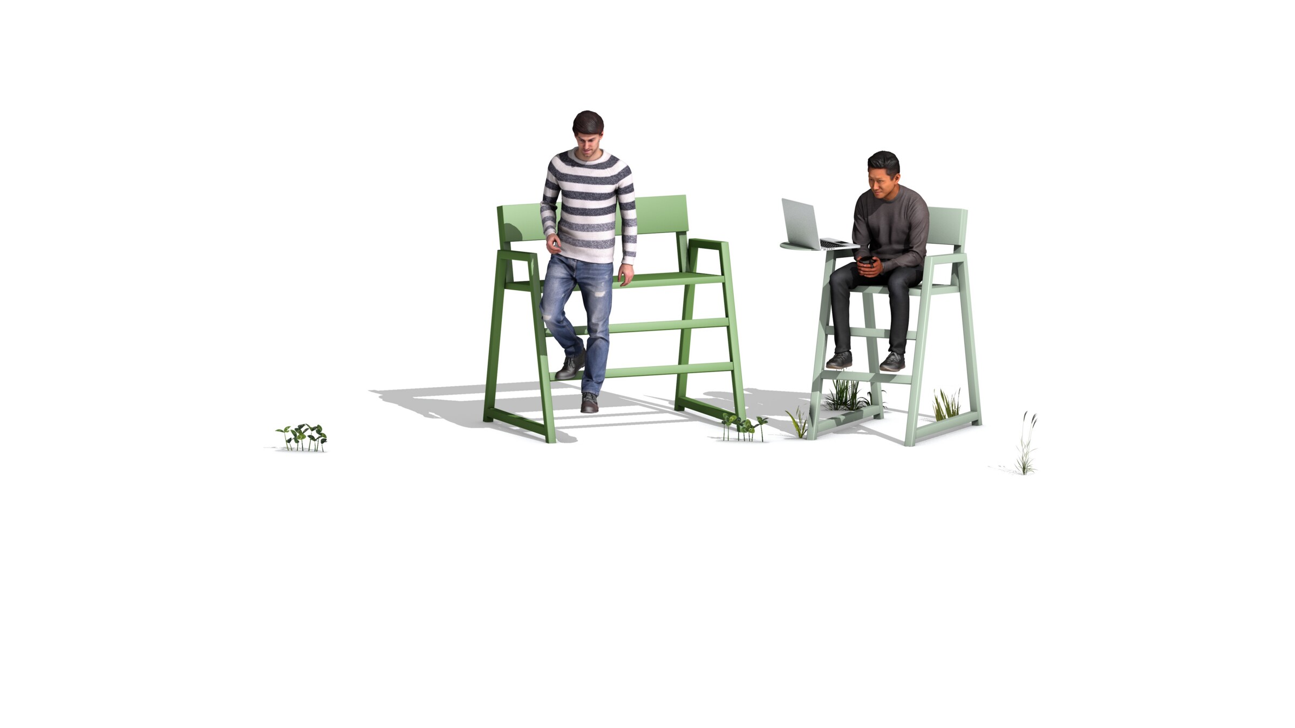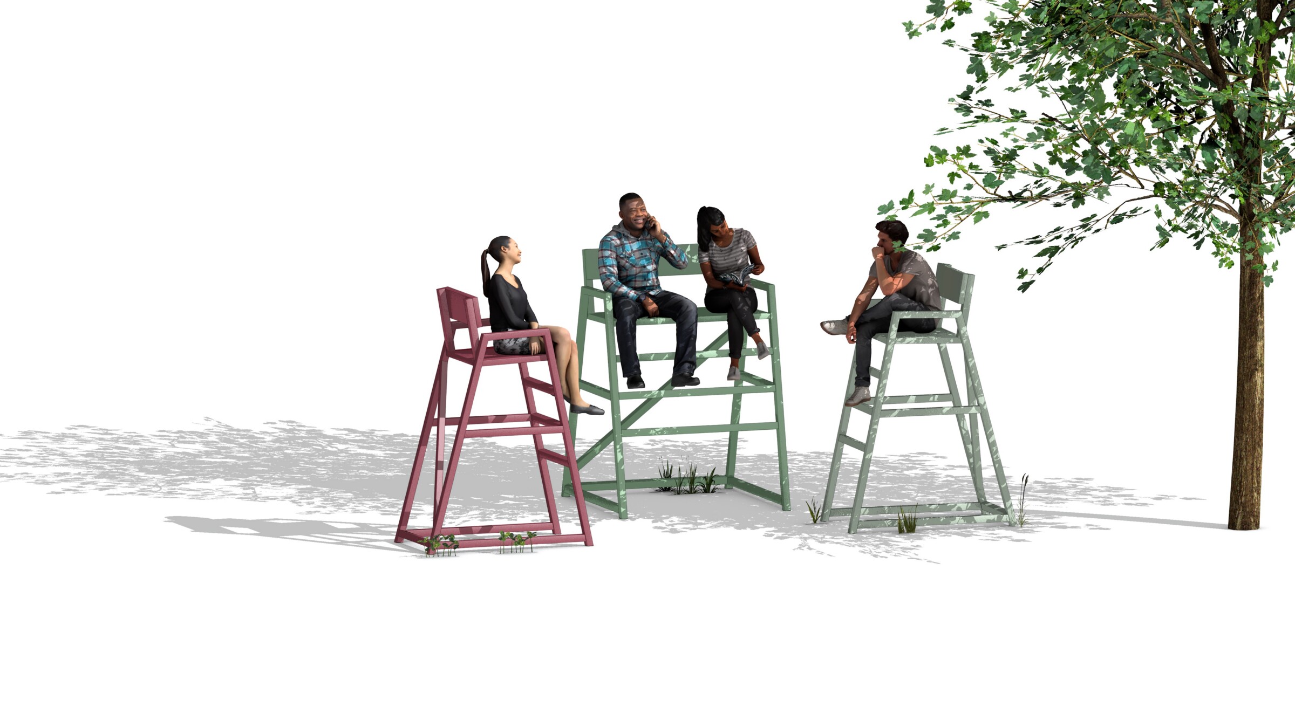
Realization proposal selected in the interdisciplinary competition for the future-oriented and artistic planning of outdoor spaces for the Darmstadt University of Applied Sciences campus. Joint project with Atelier Loidl Landscape Architects.
Material: Steel, electrogalvanized, powder-coated.
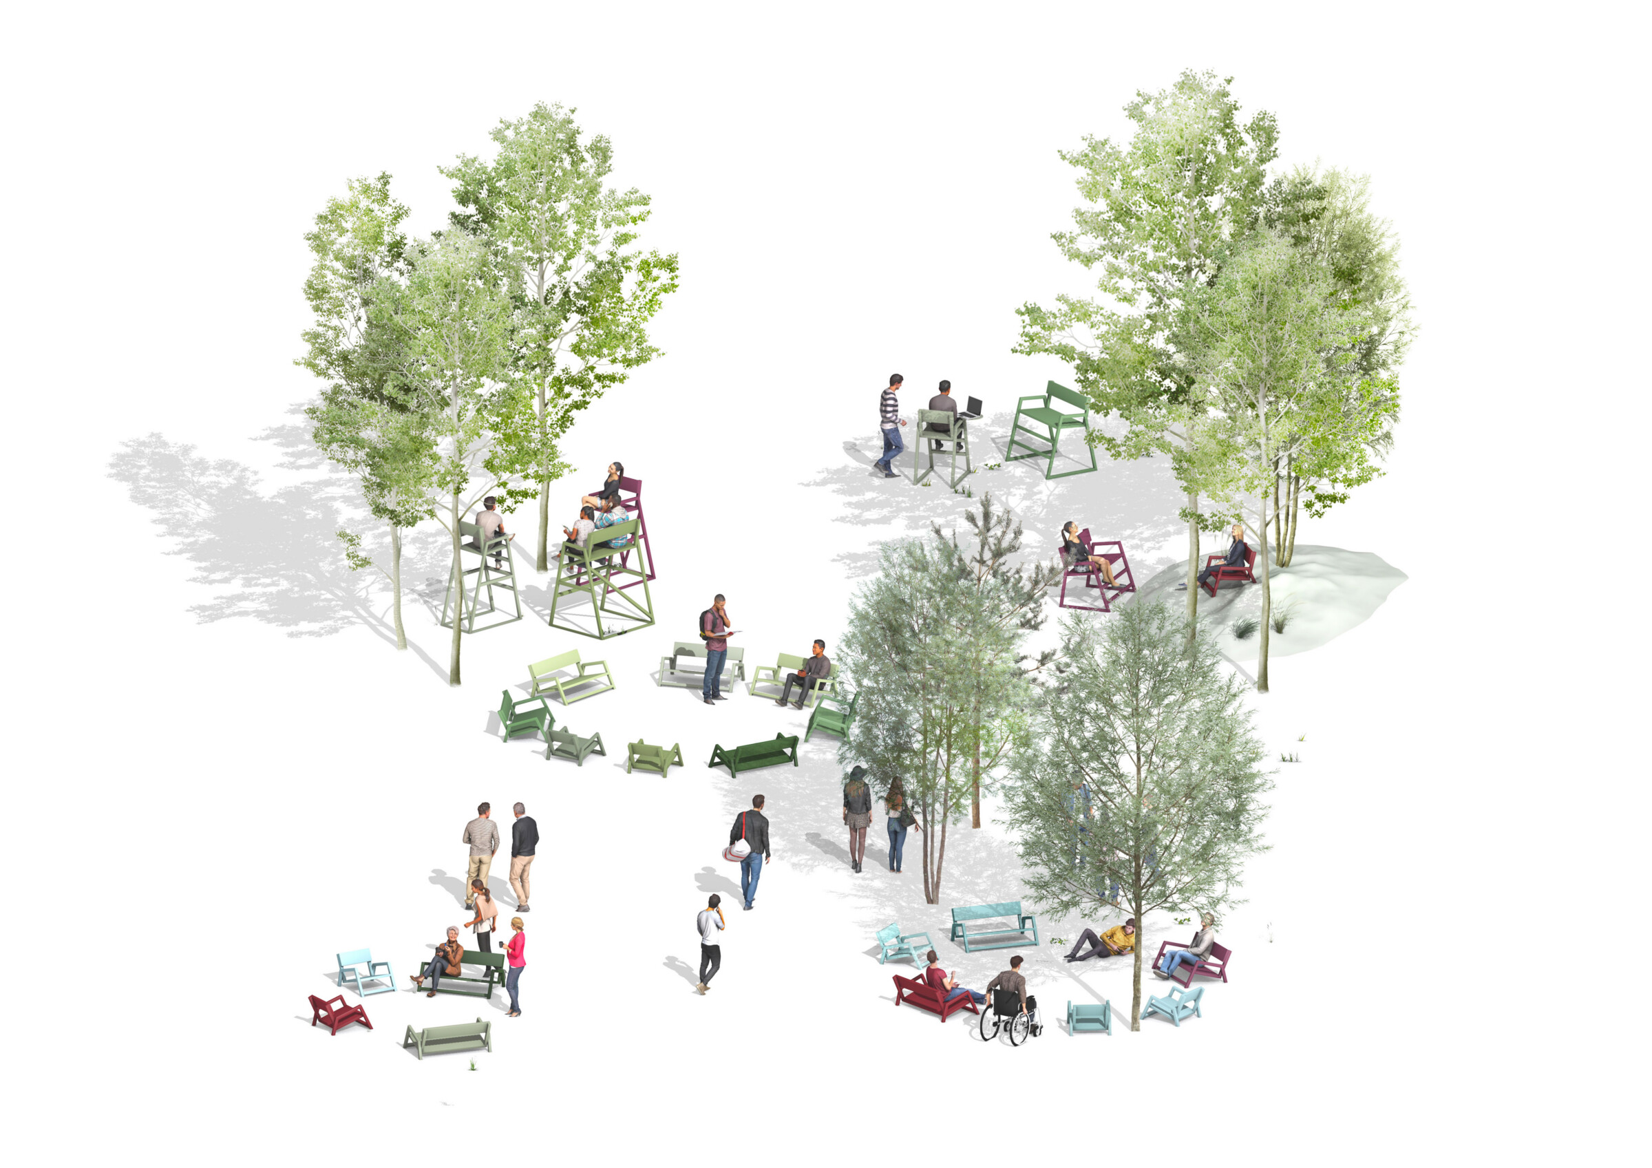
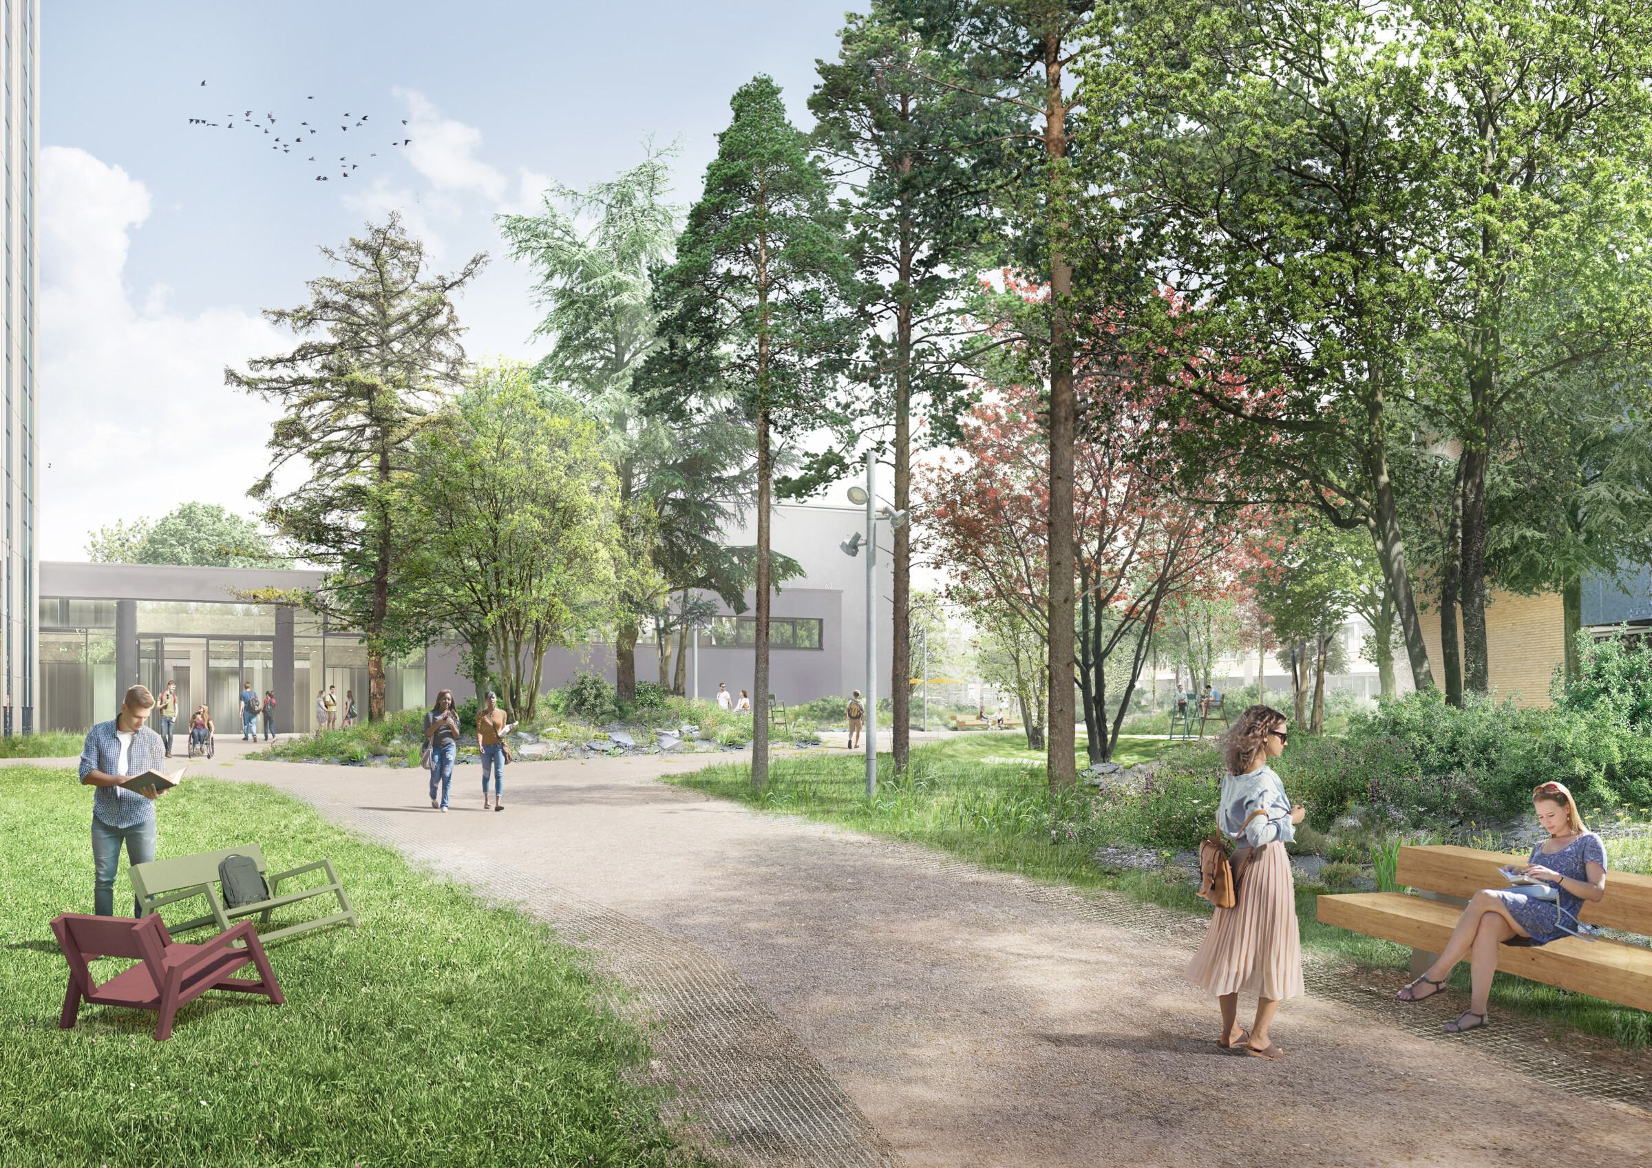
Movable seating areas on the Darmstadt University of Applied Sciences campus make it possible to study outdoors, bring people closer to nature, and foster a sense of community among students and faculty.
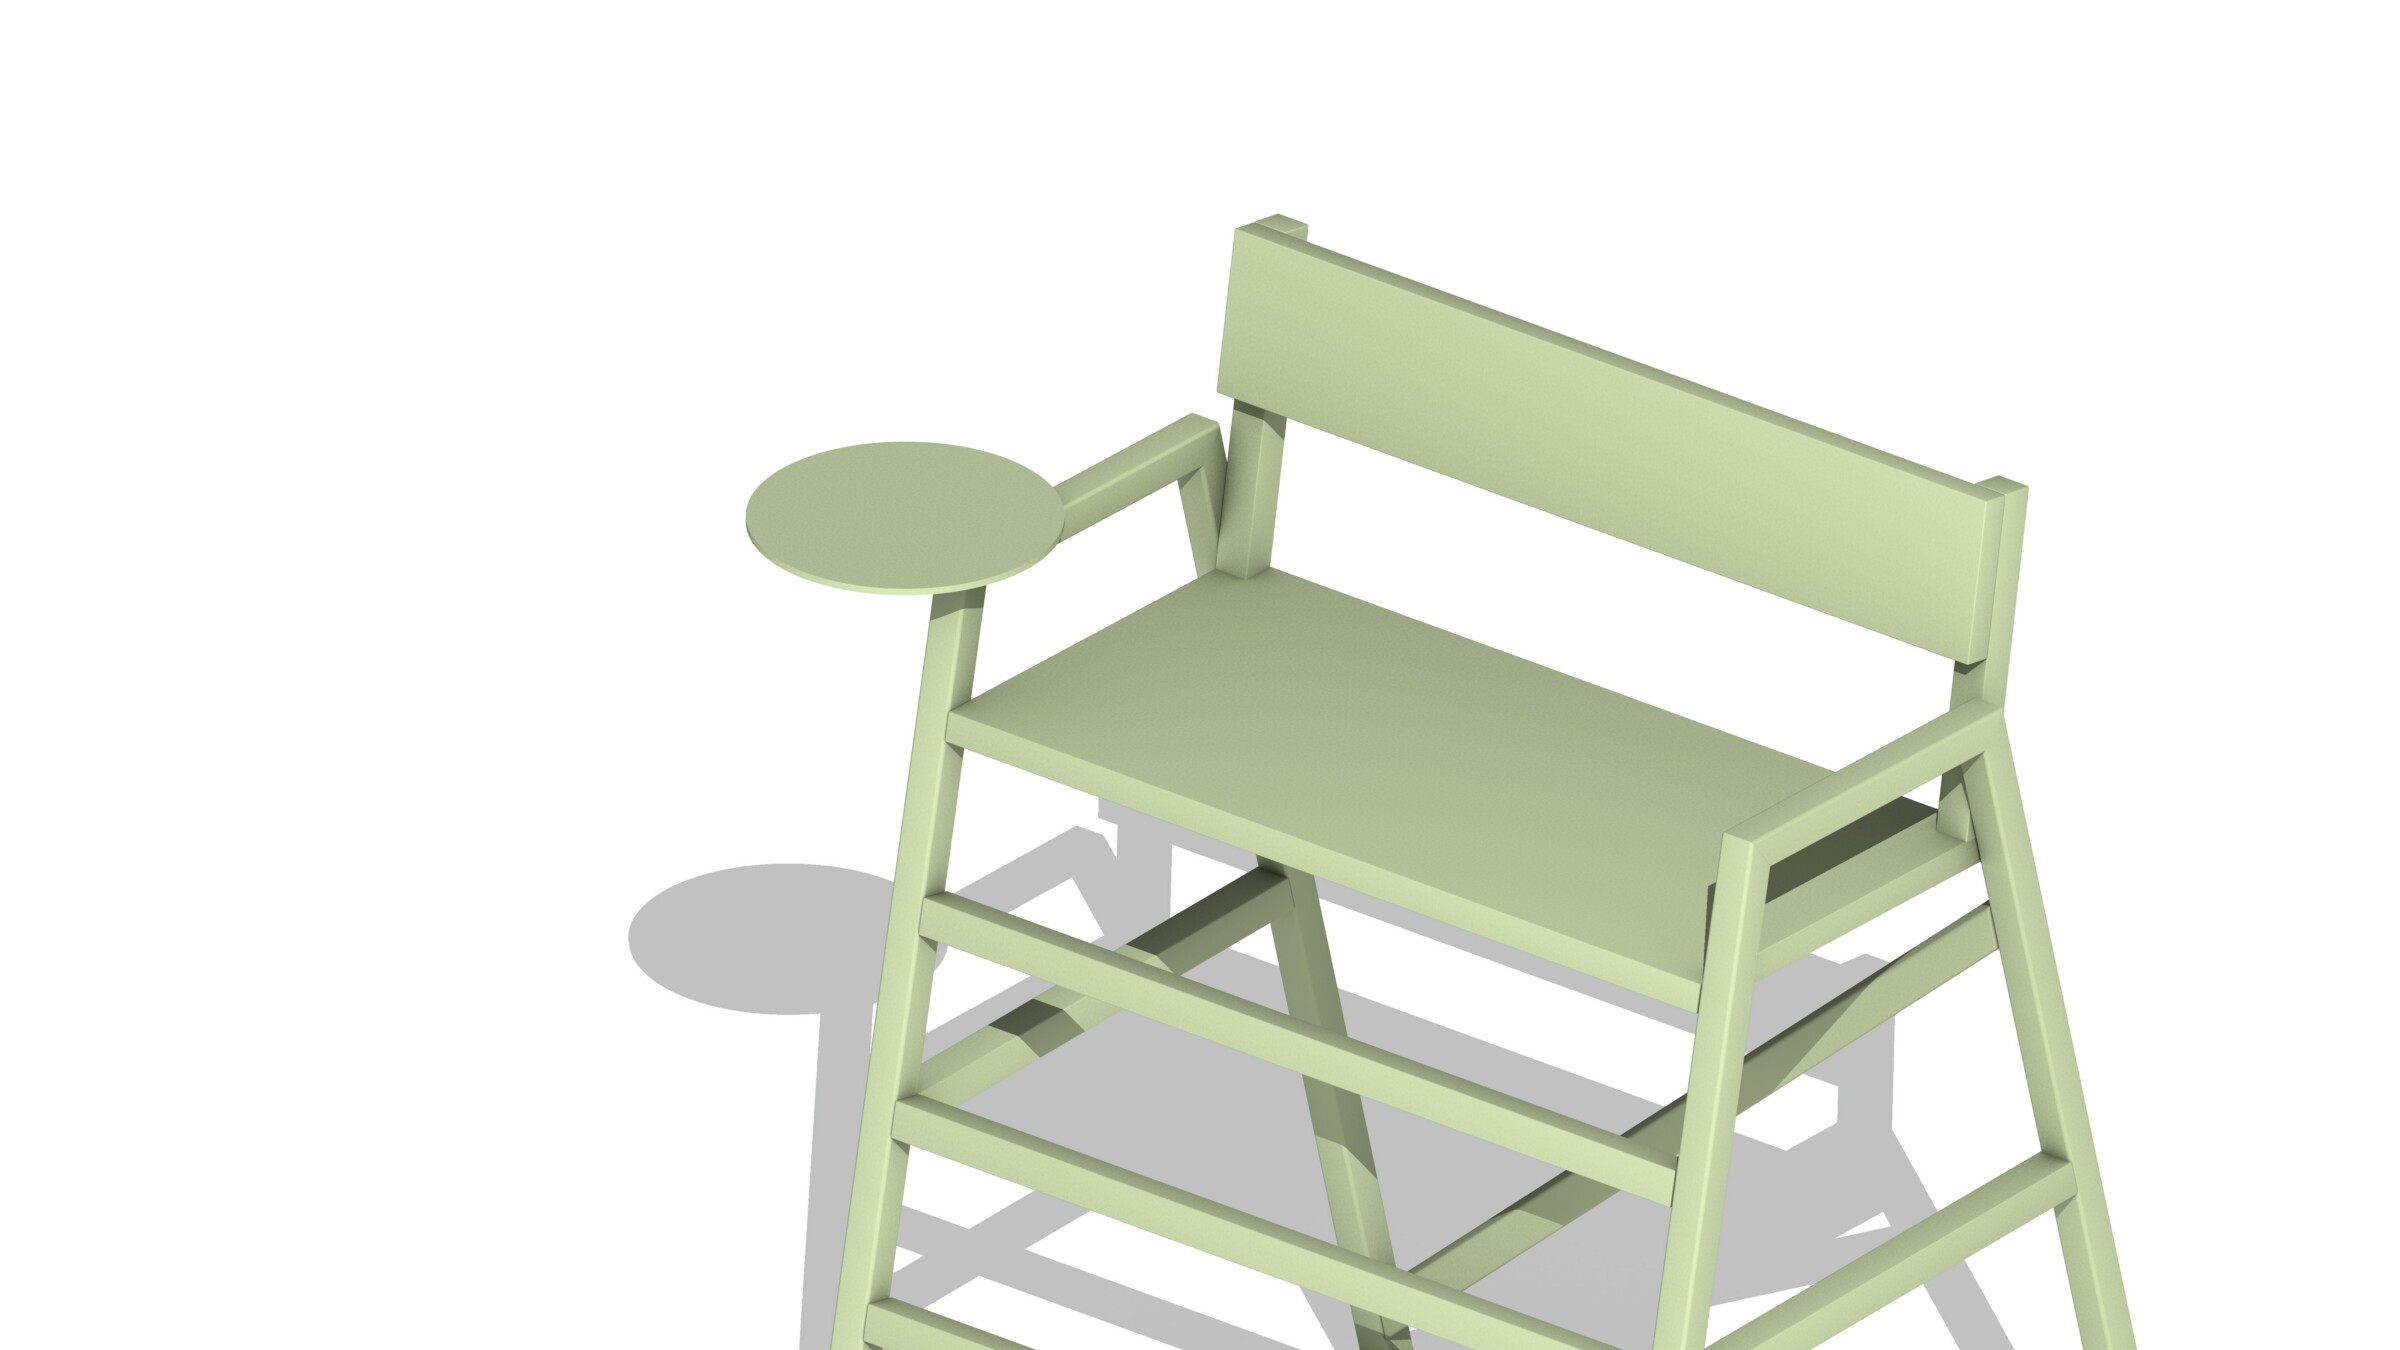
The seating elements create a playful atmosphere on campus that is closely integrated with the landscape design. Both elements are coordinated to create inviting and unique spaces that are enhanced by the site’s topography. The elements are movable, yet heavy enough that they can only be moved by at least two people. The mobility of the structures makes it possible to adapt them to different needs, whether by finding shaded spots under trees, arranging seating circles for group work, setting up theater-style seating for events, or facilitating focused study surrounded by nature.
At the heart of this concept is learning and living outdoors, amidst the anthropogenic landscape. The diverse tree population reflects, on a small scale, a history of globalization, telling a story of migration and human impact on ecosystems. This interconnectedness and cultural diversity are also reflected in the heterogeneous backgrounds of the students and faculty on the Darmstadt University of Applied Sciences campus. The architectural art helps create a vibrant, open space for learning and interaction. Design and Color Scheme The objects are clearly recognizable as seating. However, they deliberately break with the conventional seating height of park benches, thereby offering unexpected and unusual perspectives on the campus’s vegetation. The existing landmark trees play a significant role: they provide shade and serve as a source of inspiration for the color scheme of the seating objects. A total of 12 shades make up the color spectrum, which is constantly reconfigured as the objects are moved. The combination of clear design and context-specific coloring contributes to the campus’s recognizability and fosters a sense of identification with the university.